Soft Play Space Planning: Custom-Made vs. Modular Equipment Options (2026 Guide)
In the rapidly evolving world of family entertainment, mastering Soft Play Space Planning is the foundation of a profitable and safe indoor playground. Whether you are upgrading an existing facility or launching a brand new venue in 2026, selecting the right mix of attractions can make or break your business. The post-pandemic recovery has ushered in a golden era for experiential entertainment, placing higher demands on operators to deliver flawless, engaging, and highly secure environments.
What is Soft Play Space Planning?
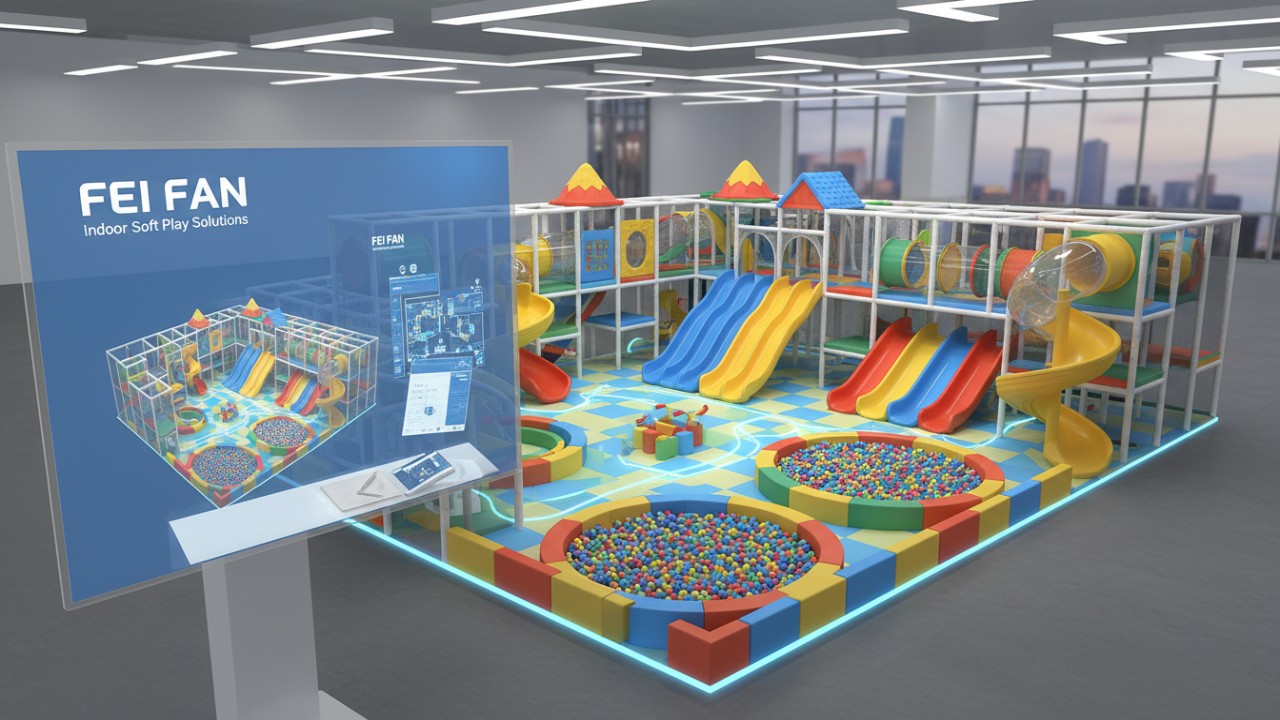
Soft play space planning is the strategic design and spatial arrangement of indoor playground equipment to ensure optimal safety, maximize visitor capacity, and deliver an exceptional user experience while keeping commercial operations highly profitable.
By analyzing floor plans, ceiling heights, and target audience demographics, operators can carefully select the ideal mix of attractions. Effective planning directly impacts your Family Entertainment Center (FEC) ROI by improving traffic flow and maximizing play value per square meter. By strategically placing equipment, you guide how families interact with your space.
- Safety First: Ensures all active play zones have proper fall-height surfacing and safety buffers.
- Maximized Capacity: Eliminates dead zones to increase the number of active players your venue can safely hold.
- Enhanced Experience: Creates a seamless, intuitive journey from the entrance and ticketing areas to the play zones and cafes.
Key Takeaways & Quick Summary
The primary takeaway is that successful Soft Play Space Planning requires balancing budget constraints with long-term business goals, where modular equipment offers fast scalability and custom-made setups provide unparalleled brand identity to attract more families.
To ensure your facility thrives in 2026 and beyond, keep these quick takeaways in mind when drafting your initial blueprints:
- Modular play structures offer cost-effective, highly scalable solutions that are incredibly fast to manufacture and install.
- Custom-made equipment provides unique 3D theming, maximizes awkward spatial footprints, and builds a strong, recognizable brand identity.
- A successful layout always balances high-energy active play zones, dedicated toddler areas, and strategic adult seating or café integration.
- Partnering with an experienced indoor playground equipment manufacturer like FEI FAN guarantees compliance with all necessary global safety standards.
The Fundamentals of Indoor Playground Design
The fundamentals of a commercial soft play layout involve rigorous audience research, precise space assessment, and strategic traffic flow management to build a cohesive environment that smoothly transitions visitors between active play zones and rest areas.
For operators looking to dive deeper into the overarching concepts of venue creation, reviewing The Ultimate Guide to Indoor Play Area Design is a critical next step. However, the core principles of space planning always revolve around three main pillars:
- Audience Research & Zoning: Designing age-appropriate separation zones is vital. You must securely separate toddler areas from the complex, multi-level frames designed for older, more active kids to prevent collisions.
- Space Assessment: Calculating required square footage and maximizing vertical space (understanding strict ceiling height requirements) ensures you utilize every inch of your leased property for revenue generation.
- Traffic Flow Management: Ensuring smooth transitions between play zones, dining areas, and restrooms prevents bottlenecks, limits overcrowding hazards, and dramatically enhances the customer experience.
Modular Equipment Options: Pros and Cons
Modular play structures are pre-designed, standardized indoor playground units that offer a lower initial investment, faster manufacturing timelines, and easy scalability for growing businesses that need a reliable and cost-effective entertainment setup.
Understanding the distinct strengths and limitations of modular designs is crucial for effective FEC space utilization:
- Pros (Speed & Cost): Lower initial investment, faster manufacturing, and incredibly quick installation times mean your venue can open its doors and generate revenue sooner.
- Pros (Maintenance & Scalability): Standardized components make replacing damaged parts simple and highly cost-effective. Furthermore, adding new modules as your business grows is entirely hassle-free.
- Cons (Design Flexibility): Less flexibility in spatial design, which may limit unique branding opportunities or immersive narrative theming.
- Best For: Standard-sized square rooms, established franchises requiring uniform architectural layouts, and budget-conscious startups entering the market in 2026.
Custom-Made Play Spaces: Pros and Cons
Custom-made equipment consists of uniquely engineered and themed playground infrastructure tailored to fit specific, irregularly shaped architectural spaces to ensure zero dead space, higher visitor capacity, and a highly immersive, premium brand experience.
At Guangzhou Feifan Amusement Equipment Co., Ltd., our 6400m² factory specializes in translating wild imaginations into safe, structural realities. Custom setups offer powerful competitive advantages:
- Pros (Spatial Efficiency): Tailored to fit irregularly shaped spaces perfectly, ensuring zero dead space and maximizing revenue per square foot.
- Pros (Brand Identity): Allows for breathtaking, high-end 3D theming and the seamless integration of corporate branding to make your venue a recognizable landmark.
- Cons (Investment): Requires higher upfront design and manufacturing costs, along with a longer lead time for global shipping and final installation.
- Best For: Premium FECs, high-end theme parks, and businesses looking for a distinct competitive advantage in a crowded metropolitan market.
Comparison Table: Custom vs. Modular Soft Play
| Feature | Custom-Made Equipment | Modular Equipment |
|---|---|---|
| Initial Investment | Higher upfront costs | Lower, budget-friendly |
| Manufacturing & Install Time | 2-3 months | Fast, easily scalable |
| Space Utilization | Zero dead space; fits awkward shapes | Best for standard, square rooms |
| Theming & Branding | 3D immersive, highly unique | Standardized, limited theming |
| Target Audience | Premium FECs, Destination Parks | Startups, Franchises, Cafes |
Expert Tips & Common Mistakes in Space Planning
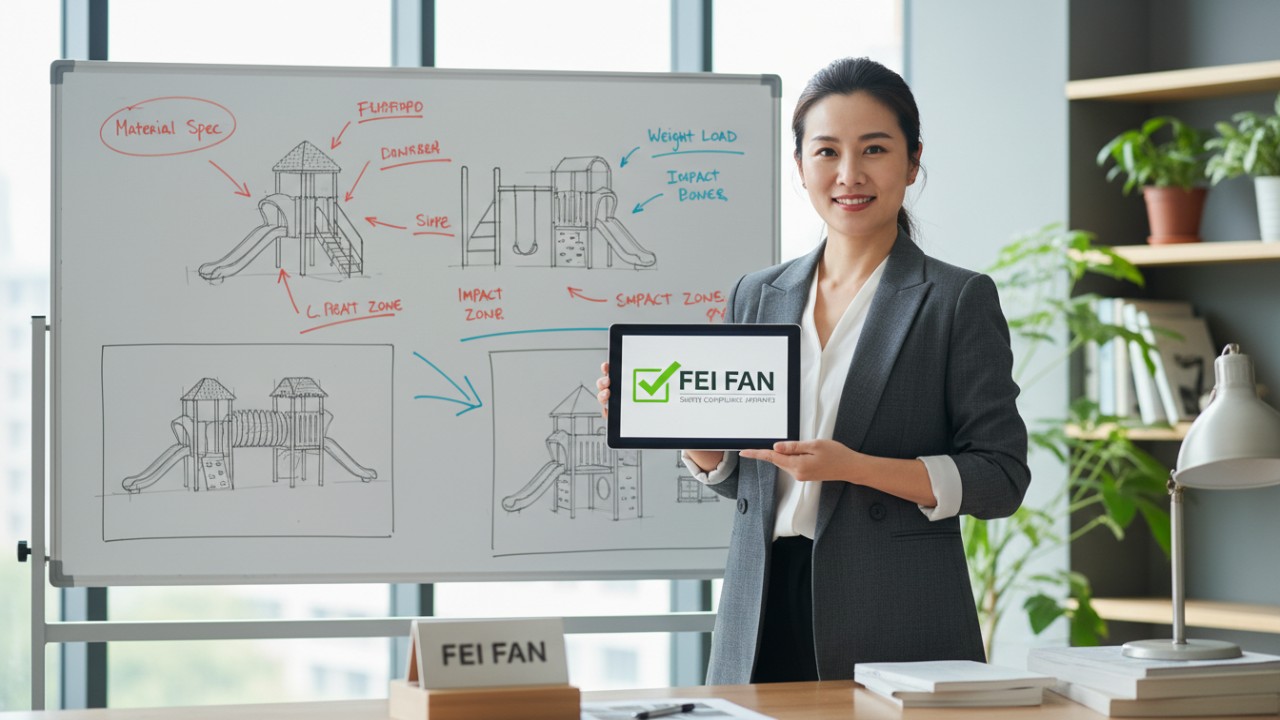
Expert space planning requires avoiding overcrowded floor plans, integrating comfortable parent observation areas, and strictly adhering to global accessibility and safety regulations to protect both your venue's profitability and its legal standing.
When developing your commercial soft play layout, it is imperative to avoid these common yet devastating pitfalls:
- Mistake: Overcrowding the floor plan to fit more equipment, which creates severe bottlenecks.
- Expert Tip: Always leave adequate "free space" for traffic flow and safety buffer zones around high-speed slides and exit points.
- Mistake: Forgetting the parents in the initial design phase.
- Expert Tip: Integrate comfortable, highly visible seating and café areas. Happy, relaxed parents extend the family's dwell time and drastically boost secondary food and beverage spending.
- Mistake: Ignoring strict compliance guidelines.
- Expert Tip: Ensure all designs strictly adhere to EN 1176 safety standards and local accessibility guidelines from day one. In fact, as reported by BSI Group, the BS EN 1176 series spells out critical good practice in the design, manufacture, and installation of public play equipment to proactively balance play value with injury prevention. Furthermore, in the United States, ADA compliance is a strict legal requirement; as reported by MRC Recreation, ADA standards require inclusive playground design elements, such as accessible pathways and ASTM 1951 compliant surfacing, ensuring that children of all abilities can play together freely.
2026 Trends: The Future of Soft Play & FEC Integration
The future of FEC space utilization in 2026 is defined by the explosive rise of hybrid parks, the adoption of sustainable manufacturing materials, and the creation of dedicated sensory zones that promote highly inclusive play experiences.
The global family entertainment market is booming, and modern operators must adapt to shifting consumer demands. As reported by Strategic Market Research, the global Family Entertainment Center market is forecasted to reach a staggering $54.1 billion by 2030, driven heavily by hybrid experiential destinations. To capture this growth, monitor these trends:
- Hybrid Parks: There is a massive rising trend of combining traditional soft play with trampoline park equipment, ninja courses, and interactive digital walls to cater to wider age ranges.
- Sustainable Materials: We are seeing a major shift towards eco-friendly, highly durable manufacturing materials that significantly reduce environmental impact while maintaining peak structural safety.
- Sensory and Inclusive Play: Industry-leading facilities are introducing dedicated quiet zones designed specifically for neurodivergent children, alongside robust wheelchair accessibility features integrated directly into multi-level play frames.
Why Choose FEI FAN for Your Soft Play Solutions?
Choosing FEI FAN as your indoor playground equipment manufacturer guarantees access to world-class design, rigorous global safety compliance, and comprehensive end-to-end installation services tailored to transform your commercial vision into a highly profitable reality.
Established in 2017, Guangzhou Feifan Amusement Equipment Co., Ltd. is an industry pioneer committed to creating joyful, safe, and imaginative spaces for every child globally.
- Industry Leading Experience: We operate a modern 6400m² factory and a 5800m² office entirely dedicated to R&D, design, and continuous innovation.
- One-Stop Solution: We offer seamless end-to-end services, from fully customized 3D spatial planning to in-house manufacturing, worldwide shipping, and global installation.
- Versatile Product Lines: Whether you need high-end custom-made themed parks or scalable modular indoor playgrounds and trampoline parks, FEI FAN consistently delivers excellence.
- Commitment to Safety: Our designs strictly comply with global safety standards, guaranteeing peace of mind and creating secure spaces that parents explicitly trust.
Conclusion
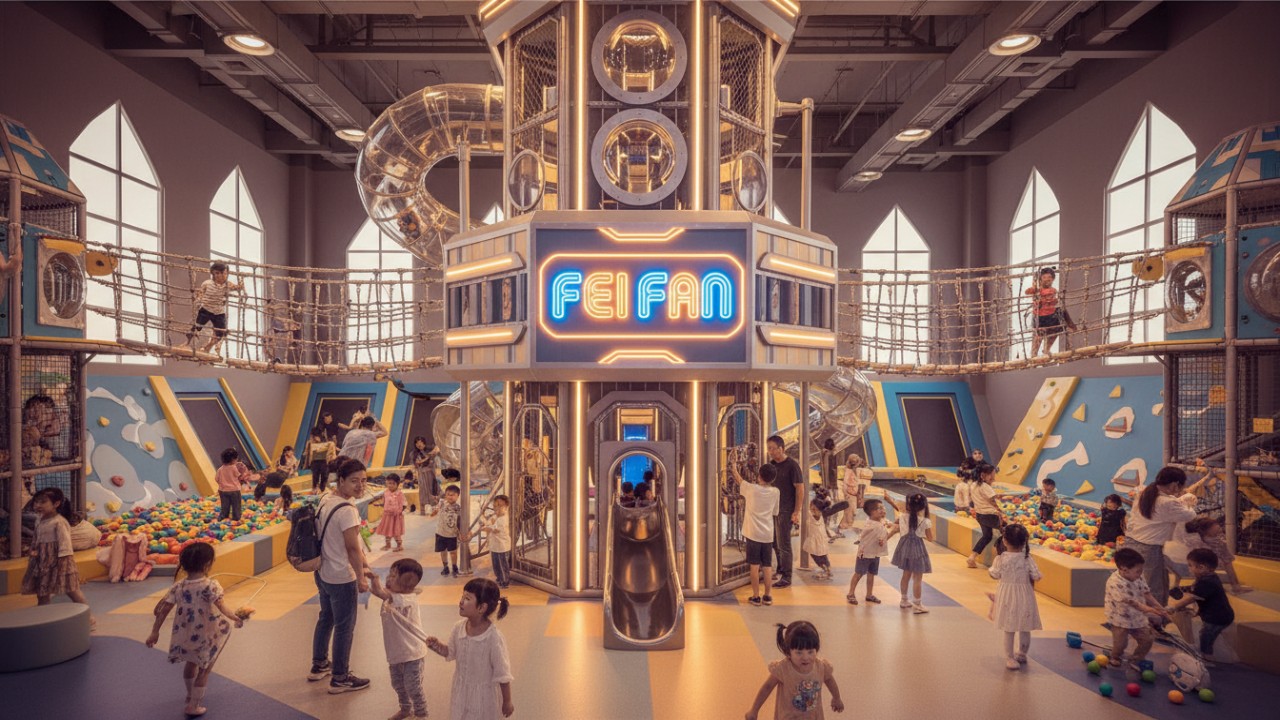
A well-executed layout is the ultimate determining factor in the longevity and profitability of your indoor entertainment venue, directly influencing both customer satisfaction and operational efficiency over the lifetime of the business.
Choosing between custom-made and modular equipment ultimately depends on your budget, space constraints, and long-term brand vision. Thorough space planning ensures optimal ROI, superior safety, and an unforgettable experience for both children and parents. By partnering with an expert manufacturer, you can confidently navigate spatial challenges, integrate 2026's most exciting hybrid trends, and build an entertainment destination that completely dominates your local market.
Contact us today at mia@kidssoftplay.com or visit https://www.kidssoftplay.com to start designing your world-class indoor playground with FEI FAN.
FAQs About Soft Play Space Planning
How much space is needed for a commercial indoor playground?
A small preschool or cafe corner may only need 30-50 square meters. A full-scale commercial Family Entertainment Center (FEC) typically requires 300 to over 1,000 square meters. Ceiling height is also crucial; multi-level structures require at least 3 to 5 meters of vertical clearance to ensure safe clearance for participants and proper airflow.
What is the difference between custom and modular soft play equipment?
Modular equipment consists of pre-designed, standardized components that are quick to assemble, highly scalable, and budget-friendly. Custom equipment, on the other hand, is uniquely engineered and themed to fit exact spatial dimensions and precise brand aesthetics, offering a one-of-a-kind, premium user experience.
How do I maximize a small indoor play space?
Utilize your vertical space by building multi-level contained play structures that scale upward rather than outward. Use multifunctional equipment that elegantly combines slides, climbing frames, and interactive educational panels. Finally, implement creative zoning to separate toddlers from older kids without needing bulky, space-consuming physical walls.
What safety standards apply to soft play areas?
In Europe and the UK, soft play environments must rigorously comply with EN 1176 and EN 1177 standards for playground equipment. In the US, ADA (Americans with Disabilities Act) compliance and ASTM standards are strictly required. Fire-retardant materials, proper fall-height surfacing, and regular RoSPA inspections are universally recommended across all borders.
Are modular play structures easy to expand later?
Yes, one of the biggest advantages of modular structures is their incredible scalability. You can easily add new modules, spiral slides, or challenging obstacles as your business grows or when you want to refresh the attraction to keep repeat visitors engaged.
How long does it take to manufacture and install a custom indoor playground?
Initial design and approval typically take 1-3 weeks. Manufacturing at a state-of-the-art facility like FEI FAN takes around 3-5 weeks depending on the structural complexity. Shipping and final installation can add another 2-6 weeks, making the total timeline roughly 2-3 months from concept to opening day.
Can I integrate a trampoline park with my soft play area?
Absolutely. Hybrid parks are a major defining trend for 2026. Manufacturers like FEI FAN specialize in both indoor soft play and trampoline park equipment, allowing for a seamless, multi-attraction layout that appeals to toddlers, teenagers, and adults simultaneously.
What is the expected ROI for a custom-made indoor playground?
While custom playgrounds undeniably have a higher upfront cost, they almost always generate a higher ROI due to exponentially increased marketability, premium entry ticket pricing, and higher rates of repeat visits. Unique 3D theming makes the venue a true destination, significantly boosting lucrative birthday party bookings and high-margin cafe sales.
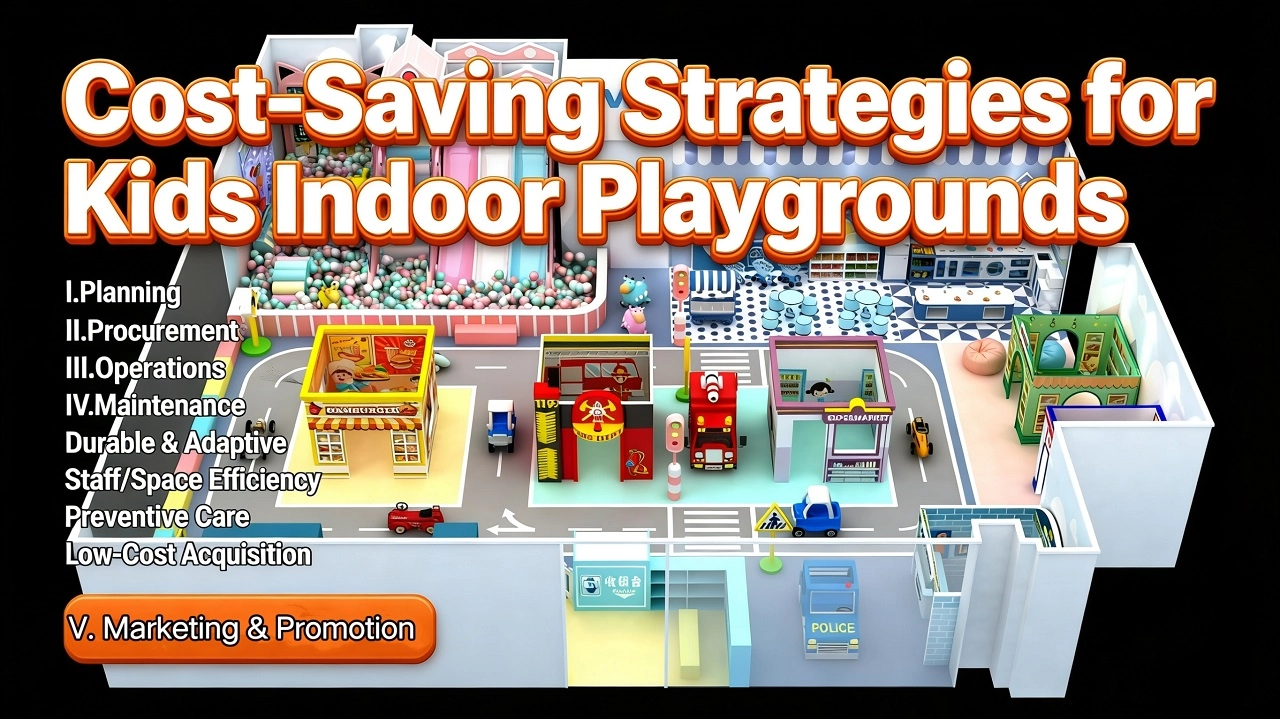
How to Reasonably Control Costs of Kids Indoor Playgrounds | Trusted Manufacture

Flourishing in Both the Middle East and Europe! What Makes Guangzhou Feifan Amusement a Leading Export Manufacturer of Indoor Playgrounds?
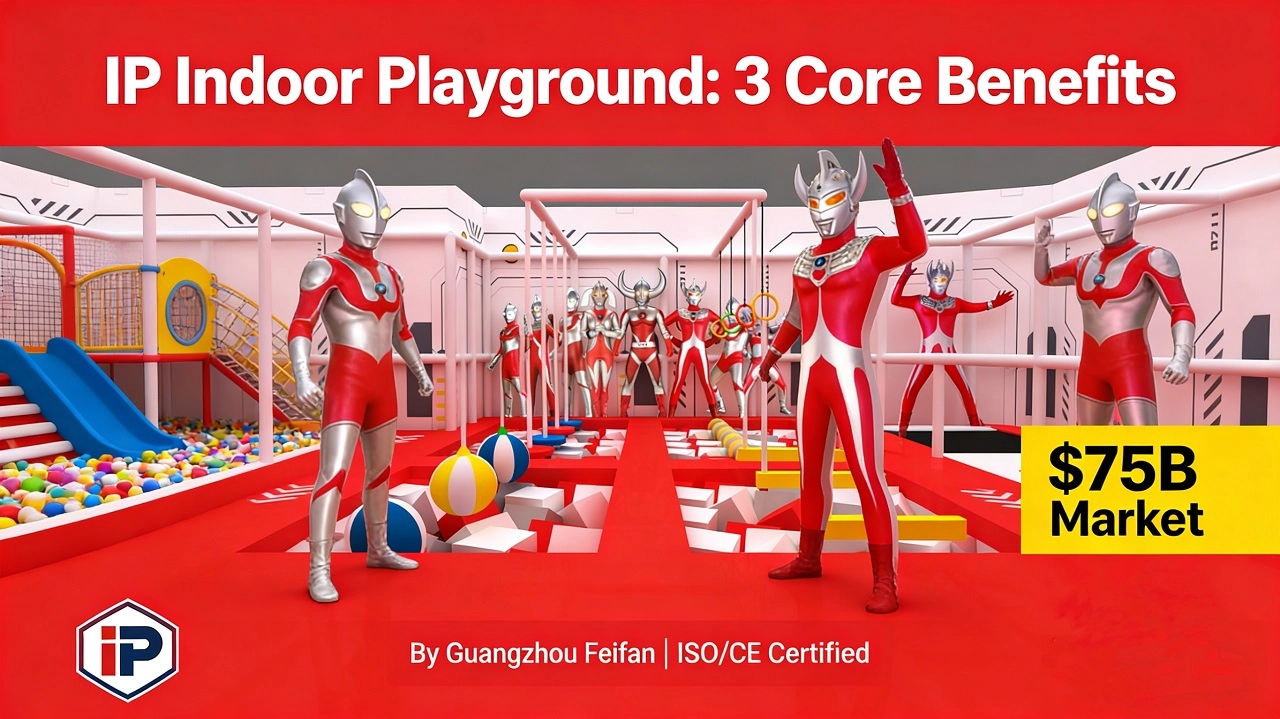
What Is an IP Indoor Playground & Its Core Benefits? | Insight by Feifan
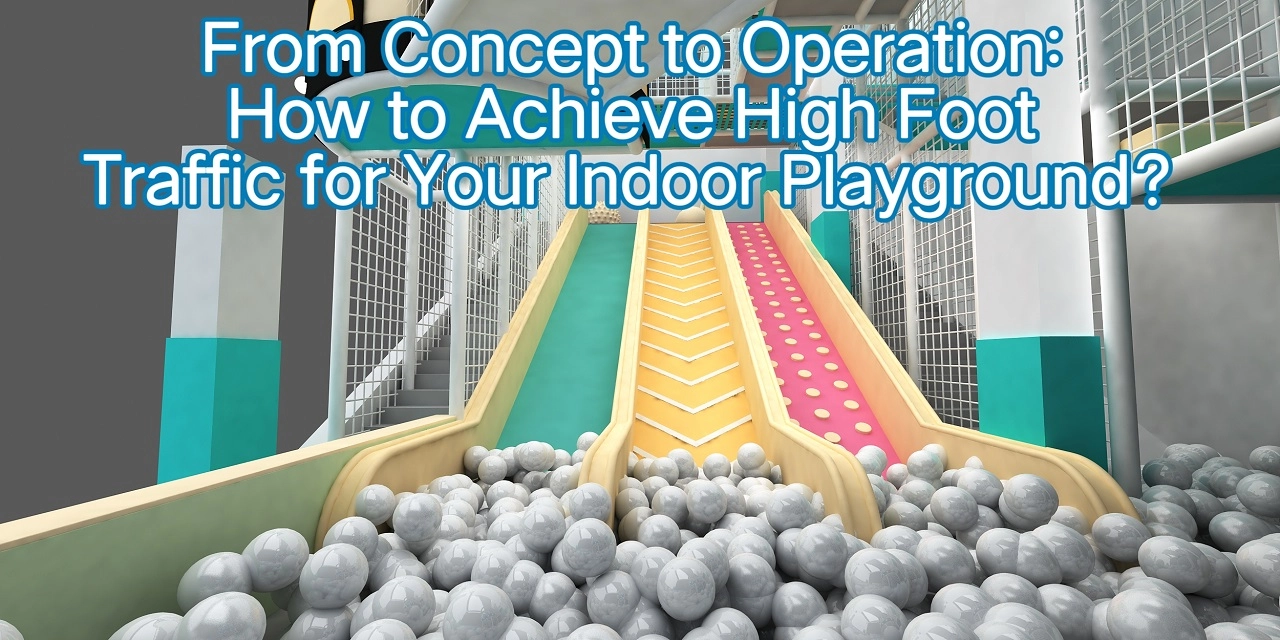
From Concept to Operation: How to Achieve High Foot Traffic for Your Indoor Playground?
Theme park
Is it difficult to install? Do you have installation manual? Or do you send professional workers over to help install the playground?
For the small playground, it's easy to install,customer can install by themself.
The installation manual will be sent together with the goods.
If you found it difficult to install,asked us for help.Both online installation and on-site installation are available.
OEM & ODM
Can you match my brand’s color scheme and logo?
Absolutely! We offer full branding customization across the entire equipment.
Indoor Playgrounds Trampoline Parks
How long does it take to complete a project?
Depending on project size, it typically takes 4–10 weeks from design to delivery and installation.
How do you ensure safety in trampoline parks?
Our equipment is designed with soft padding, safety nets, and international certifications, and we provide operational safety guidelines for daily use.
Schools Educational Institutions
How long does installation take?
Most school projects are completed within 3–6 weeks, depending on size and complexity.
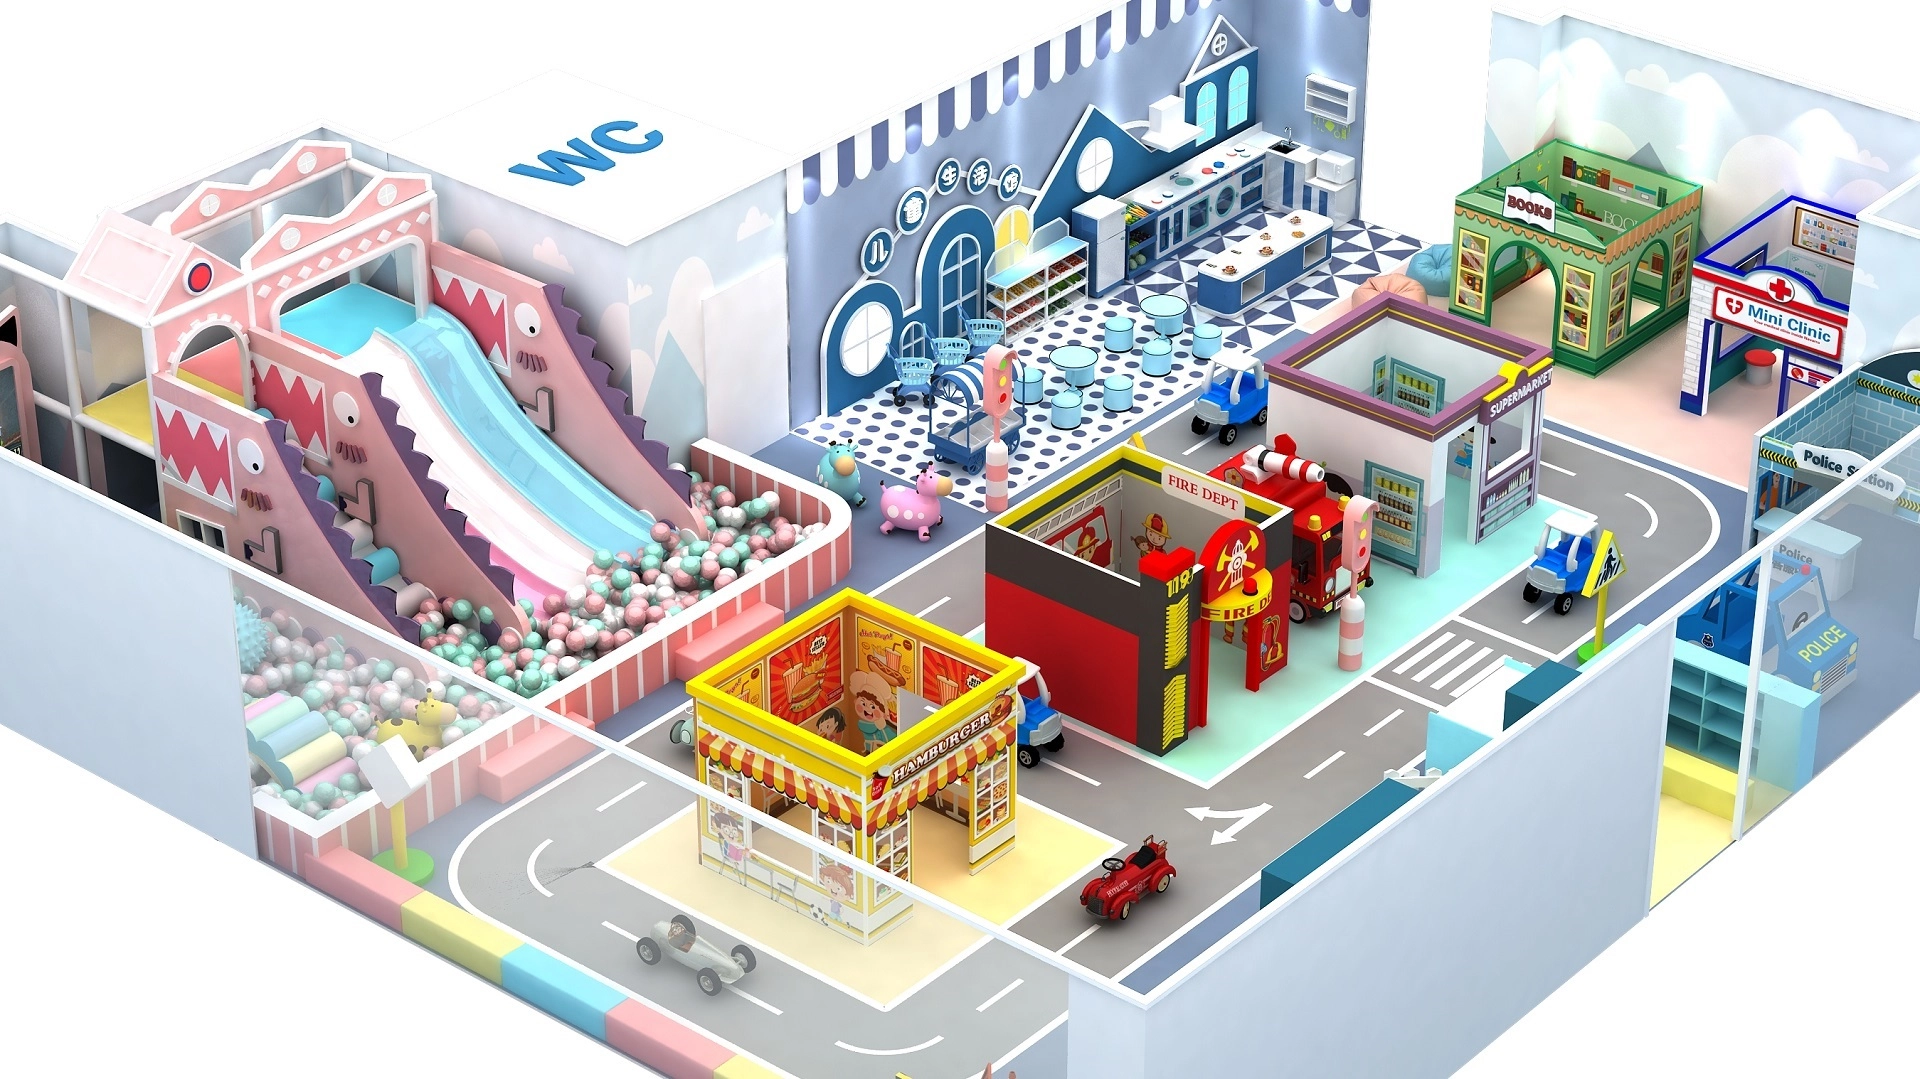


Send my request
Let’s Build Your Dream Indoor Playground Together
Thank you for your interest in our products and services!
We’re dedicated to providing you with the best possible support and solutions for your needs.
FEI FAN is a premier Indoor Playground Manufacturer specializing in Kids Soft Play Equipment. From design to installation, we provide one-stop solutions for indoor play centers, daycares, and commercial venues globally.
© 2025 Feifan Amusement Equipment. All Rights Reserved.
 Scan QR Code
Indoor Soft Playground
Whatsapp: +8619068970573
Scan QR Code